

Core Compact Living Solutions for Small Footprints
Making the most of every square foot is a common challenge for many homeowners and renters. In August 2026, as compact living continues to be a popular choice, finding effective tiny space solutions is crucial for maintaining an organized and comfortable home. We understand the desire for both functionality and style, no matter the size of your dwelling.
This article offers a comprehensive guide to unlocking the full potential of your compact living area. We will explore practical strategies for maximizing storage, utilizing vertical space, and choosing multi-functional furniture that transforms your home. Our aim is to provide you with smart solutions for small spaces that empower you to live large and clutter-free.
Join us as we dive into creative approaches and clever design principles. Discover how thoughtful planning can turn even the coziest corners into highly efficient and aesthetically pleasing environments.
When confronting the limitations of a small living area, the initial step is to fundamentally rethink how we interact with our environment. Space optimization isn’t just about fitting more items; it’s about creating a harmonious flow that enhances daily life. This involves embracing functional flexibility, where elements can adapt to different needs throughout the day, and considering architectural adaptation, which might mean modifying existing structures or introducing new ones to serve multiple purposes. Crucially, attention must be paid to circulation paths – ensuring that movement through the space remains unhindered, preventing any feeling of claustrophobia. By strategically planning these aspects, we can transform even the most constrained footprints into surprisingly spacious and inviting homes.
Multifunctional Furniture and the 2+ Rule
The cornerstone of compact living is undoubtedly multifunctional furniture. These ingenious pieces are designed to serve more than one purpose, effectively multiplying the utility of every square inch. We often refer to this as the “2+ Rule”: every piece of furniture should ideally have at least two functions. This principle guides us toward selections that not only look good but also work hard for our space.
Consider the classic Murphy bed, which elegantly folds away into a wall unit, transforming a bedroom into a living room or office during the day. Similarly, lift-top coffee tables conceal storage within their bases and can be raised to dining or workstation height. Drop-down dining tables, often integrated into a wall or a larger furniture piece, provide a surface for meals or work and then disappear when not needed, freeing up valuable floor space. Wall-integrated desks offer a similar benefit, folding neatly away. Even seating can be optimized; banquette seating, often built into a corner or along a wall, provides comfortable seating while frequently offering hidden storage beneath its cushions. These versatile items are pivotal in maximizing a small footprint without sacrificing comfort or style. To truly master compact living, understanding the principles behind these and other ingenious approaches is essential, and you can explore more smart solutions for small spaces to inspire your own home.
Vertical Storage and Floor-to-Ceiling Systems
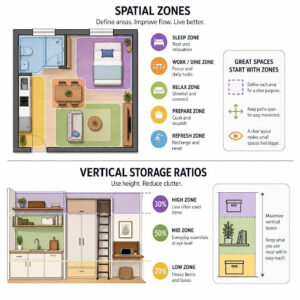
Once the floor plan is optimized with flexible furniture, the next frontier for maximizing space is verticality. In homes with limited square footage, every inch from floor to ceiling presents an opportunity for storage. Utilizing vertical space effectively can dramatically reduce clutter and enhance the perception of spaciousness.
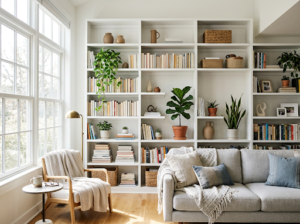
Loft beds are a prime example, elevating the sleeping area to create room underneath for a desk, seating, or additional storage. This strategy is particularly effective in studio apartments or children’s rooms. High-hung hooks and overhead perimeter shelves, installed near the ceiling, can store items that aren’t needed daily but still require a home, such as seasonal decor, extra linens, or an extensive book collection. Stackable modular crates offer a flexible solution for various items, from shoes in a closet to pantry goods in a kitchen, allowing for easy reorganization and expansion. Pegboard systems mounted on walls provide customizable storage for tools, kitchen utensils, or craft supplies, keeping items visible and accessible without occupying counter or floor space. When planning vertical solutions, always consider the vertical clearance required for items and ensure stability and ease of access. By looking up, we unlock a wealth of untapped storage potential.
Room-by-Room Storage and Structural Innovations
Effective tiny space solutions often require a tailored approach, recognizing that each area of a home presents unique storage challenges and opportunities. This involves meticulous zone planning, where every corner is assigned a specific function, and a functional layout that supports daily routines. Sometimes, this necessitates customized carpentry—bespoke solutions that fit perfectly into irregular spaces. Moreover, structural adaptation, such as creating new niches or rethinking existing elements, can unlock hidden potential.
Essential Compact Living Solutions for Kitchens and Entryways
The kitchen and entryway are often high-traffic areas that can quickly become cluttered in a small home. In the kitchen, compact appliances are a game-changer, from slimline dishwashers to two-burner induction cooktops and smaller, yet highly efficient, refrigerators. These choices free up valuable counter and cabinet space. Inside cabinets, pull-out corner organizers and drawer peg systems ensure that every pot, pan, and utensil has its designated, accessible spot, preventing items from getting lost in the depths of a cupboard. Drop-leaf prep stations can expand workspace only when needed, then fold away to maintain an open feel.
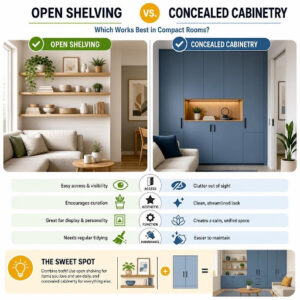
For entryways, the goal is to manage the influx of daily items efficiently. Entryway catchalls, such as decorative bowls or small trays on a console, provide a landing spot for keys, mail, and wallets. Hanging rails with hooks can accommodate coats, bags, and scarves, keeping them off chairs and floors. The combination of open shelving for display and easy access, alongside concealed cabinetry for less aesthetically pleasing items, strikes a balance between functionality and visual appeal.
Hidden Cavities, Under-Stair Space, and Sliding Doors
Beyond visible storage, true space maximization often delves into the realm of hidden solutions and clever architectural adjustments. Flush-door closets, designed to blend seamlessly with the wall, offer storage without visual interruption, maintaining clean lines in a small room. Stair riser storage transforms each step into a drawer or cubby, ideal for shoes, books, or small household items, turning an otherwise utilitarian structure into a functional storage unit. Similarly, under-bed drawers or lift-up bed frames provide significant, concealed storage for linens, seasonal clothing, or even entire luggage sets.
When it comes to room division and access, traditional swing doors can consume precious floor space. Sliding barn doors or pocket doors, which disappear into a wall cavity, are superior alternatives, allowing furniture placement closer to the doorway and maintaining an open flow. Recessed wall niches, built into the thickness of a wall, offer display space or shallow storage without protruding into the room. These structural innovations, often utilizing architectural dead space, are key to a truly optimized compact living environment, keeping clutter out of sight and out of mind.
Visual Illusions and Layout Planning to Expand Perceived Space
Maximizing physical storage is only half the battle in a small home; enhancing the perception of space is equally vital. This involves understanding visual weight, which refers to how heavy or light an object appears, and manipulating interior sightlines to draw the eye through and beyond the room. By carefully planning the perceived volume and ensuring a smooth spatial flow, we can make compact rooms feel significantly larger and more inviting.
Budget-Friendly Compact Living Solutions and Modular Systems
Achieving an organized and spacious feel in a small home doesn’t have to break the bank. Many effective solutions are surprisingly budget-friendly and can be implemented with a DIY approach. Stackable storage bins, available in various sizes and materials, are excellent for organizing items in closets, under beds, or on shelves, and their modular nature allows for flexible arrangements. Customizable track shelving systems offer versatility, allowing shelves and cabinets to be reconfigured as needs change, making them ideal for renters or those whose storage requirements evolve.
Flexible room dividers, such as lightweight screens, open shelving units, or even curtains, can define zones within an open-plan space without creating solid barriers that shrink the room visually. Low-profile catchalls, like shallow trays or small decorative boxes, keep surfaces tidy without adding visual bulk. For those with a bit of DIY flair, converting unused alcoves into functional storage or display areas can be a highly cost-effective way to maximize space. These solutions prove that smart design can be accessible to all.

Sightlines, Color Palettes, and Strategic Lighting
Beyond physical objects, the visual elements of a room play a profound role in how spacious it feels. Light paint palettes, particularly whites, creams, and soft grays, reflect light and make walls recede, instantly enlarging a room. Combining this with low-profile furniture—pieces that sit closer to the ground—maintains clear sightlines across the room, preventing visual barriers and enhancing the sense of openness.
Open glass shelves, rather than solid cabinets, reduce visual weight and allow light to pass through, creating an airy feel. Angled mirrors, strategically placed, can reflect light and views, effectively doubling the perceived size of a room. Ambient wall sconces and layered fixture placement (combining overhead, task, and accent lighting) eliminate dark corners, which can make a room feel smaller, and create depth. Finally, ensuring clear floor visibility—minimizing clutter on the floor and using furniture with exposed legs—contributes significantly to an expansive feel, allowing the eye to travel unobstructed.
Frequently Asked Questions About Compact Living
Living in a compact space often brings up specific questions about design, maintenance, and maximizing every inch. Here, we address some common queries to help you navigate the nuances of small-space living.
What is the 2+ rule for small space furniture?
The “2+ Rule” is a fundamental principle in compact design, emphasizing multipurpose design. It dictates that every piece of furniture in a small living environment should ideally serve at least two functions. This approach significantly contributes to footprint reduction by ensuring that each item works harder for the space. For instance, an ottoman might offer seating, storage, and a surface for drinks. A bed could incorporate drawers underneath and a headboard with integrated shelving. This focus on dual functionality and furniture versatility is crucial for maintaining an organized and efficient home without overcrowding.
How can awkward architectural corners and niches be utilized?
Awkward architectural corners and niches, often seen as challenges, are actually prime opportunities for creative storage and functional additions. Instead of leaving them empty, consider custom built-ins that fit perfectly, transforming a previously unusable space into a seamless storage unit or display area. In bathrooms, a corner sink can save significant space compared to a traditional vanity. Alcove work stations, carved out of an unused nook, provide a dedicated area for productivity without encroaching on main living zones. Even a curved vanity can be custom-designed to soften sharp angles and maximize the usable surface area in a tight spot. By embracing these architectural dead zones, we can unlock valuable functionality.
How does lighting enhance the perception of compact rooms?
Lighting plays a pivotal role in shaping the perception of space in compact rooms. Strategic illumination can create visual depth, making a room feel larger and more inviting. Layered illumination, which combines ambient (general), task (specific activities), and accent (highlighting features) lighting, is key. Wall sconces, for example, can draw the eye upward, emphasizing verticality. Careful placement can eliminate shadows and dark corners, which tend to make spaces feel cramped. Furthermore, selecting fixtures that minimize glare and optimizing for natural light reflection—perhaps through light-colored surfaces or mirrors—can dramatically brighten and expand the perceived boundaries of a room. The right lighting can transform a small, dark space into a bright, airy haven.
Conclusion
Embracing tiny space solutions is more than just a trend; it’s a philosophy of intentional living. By carefully considering every element of our homes, we can achieve an aesthetic balance that reflects our personal style while maximizing functionality. From the strategic selection of multifunctional furniture to the clever utilization of vertical space and hidden cavities, every decision contributes to spatial maximization. As we move further into August 2026, the demand for sustainable interior planning continues to grow, and compact living offers an inherently eco-conscious approach by making the most of existing resources. We hope this guide empowers you to transform your compact dwelling into a highly efficient, beautiful, and comfortable home that truly lives large.